
Pipe installation
New pipework is the one chance to get a building’s water system right for decades. We plan the layout, size every line, choose the correct material for each run and pressure-test the system before a single tile goes back on.
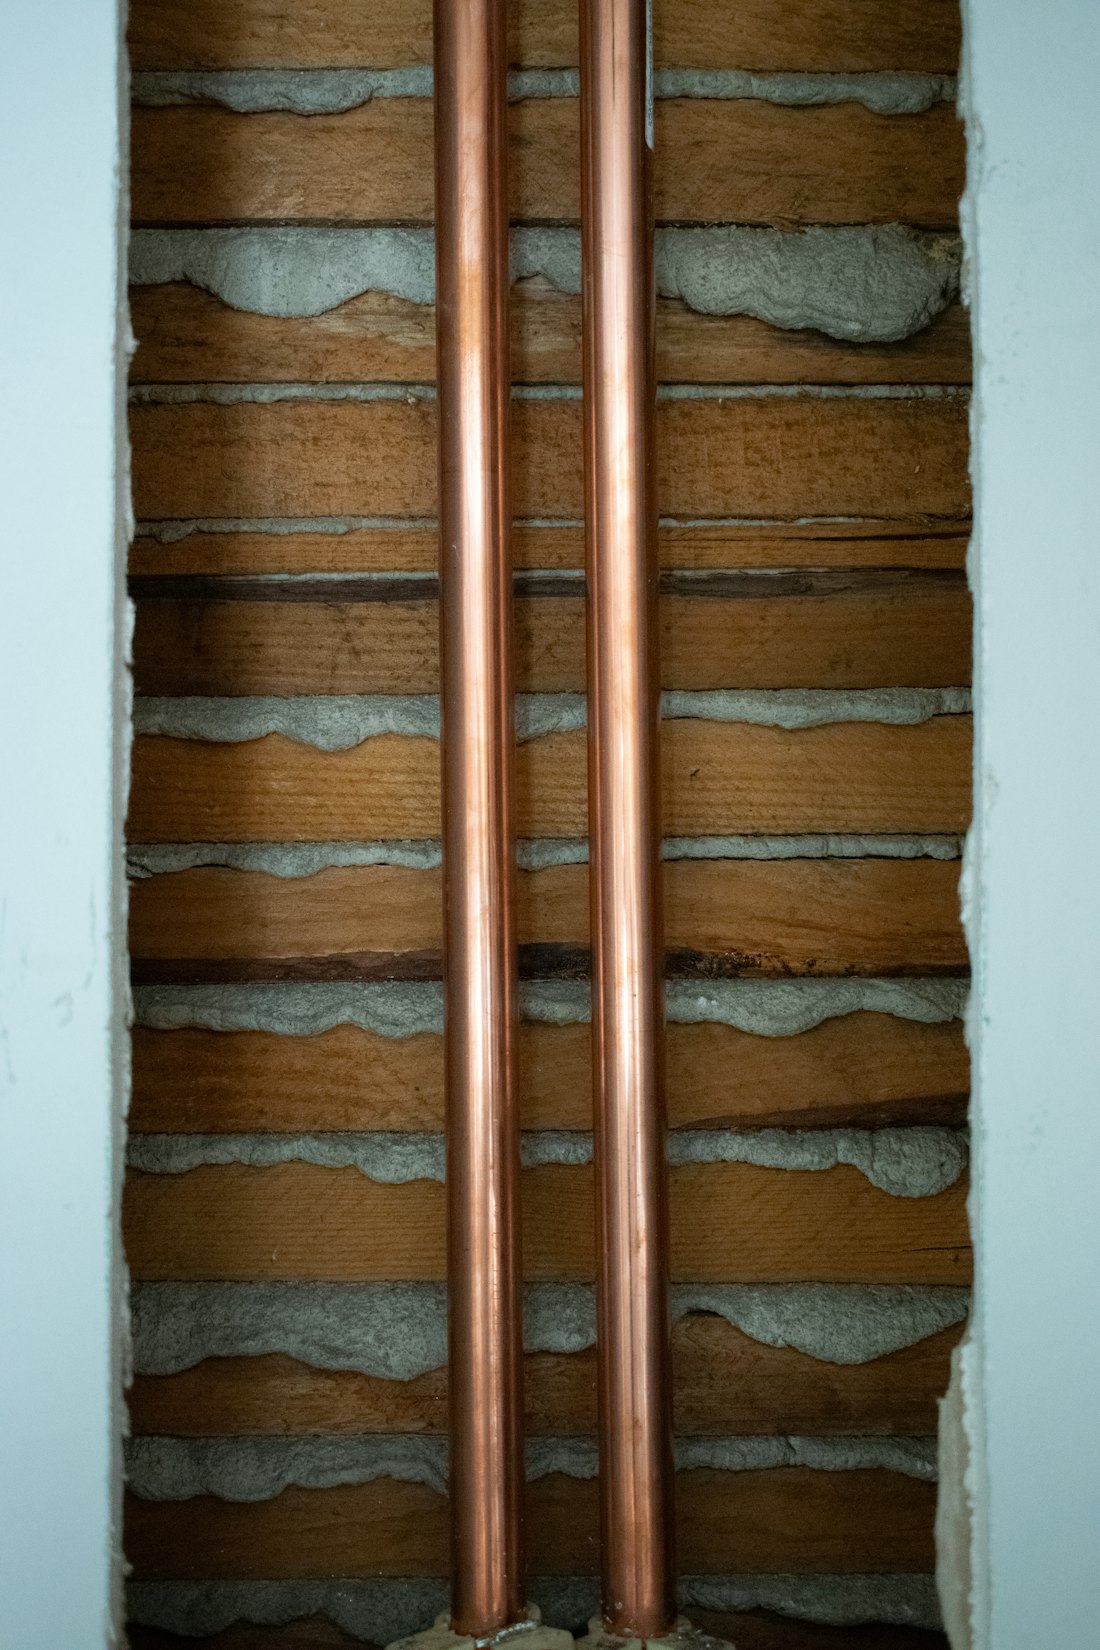
What we install
Whether you are fitting out a single bathroom or piping an entire building, the work is planned around how the space will be used — not just where pipes happen to fit.
Hot and cold supply to sinks, basins, showers and cisterns, with isolation valves at every fixture.
Rooftop and underground tank connections, pump lines, risers and float valves sized for your demand.
Heat-rated CPVC, PPR or copper lines from water heaters, with proper valves and expansion allowance.
uPVC drainage with correct falls, access points for cleaning and venting that keeps traps sealed.
Phased replacement of old or corroded systems, planned to keep the building usable during the work.
First-fix pipework for kitchen and bathroom remodels, tested and documented before walls close.
Materials
Supply lines carry water under pressure. Drainage lines carry waste by gravity. They need different pipe, different joints and different testing — so we treat them as two separate systems from day one.
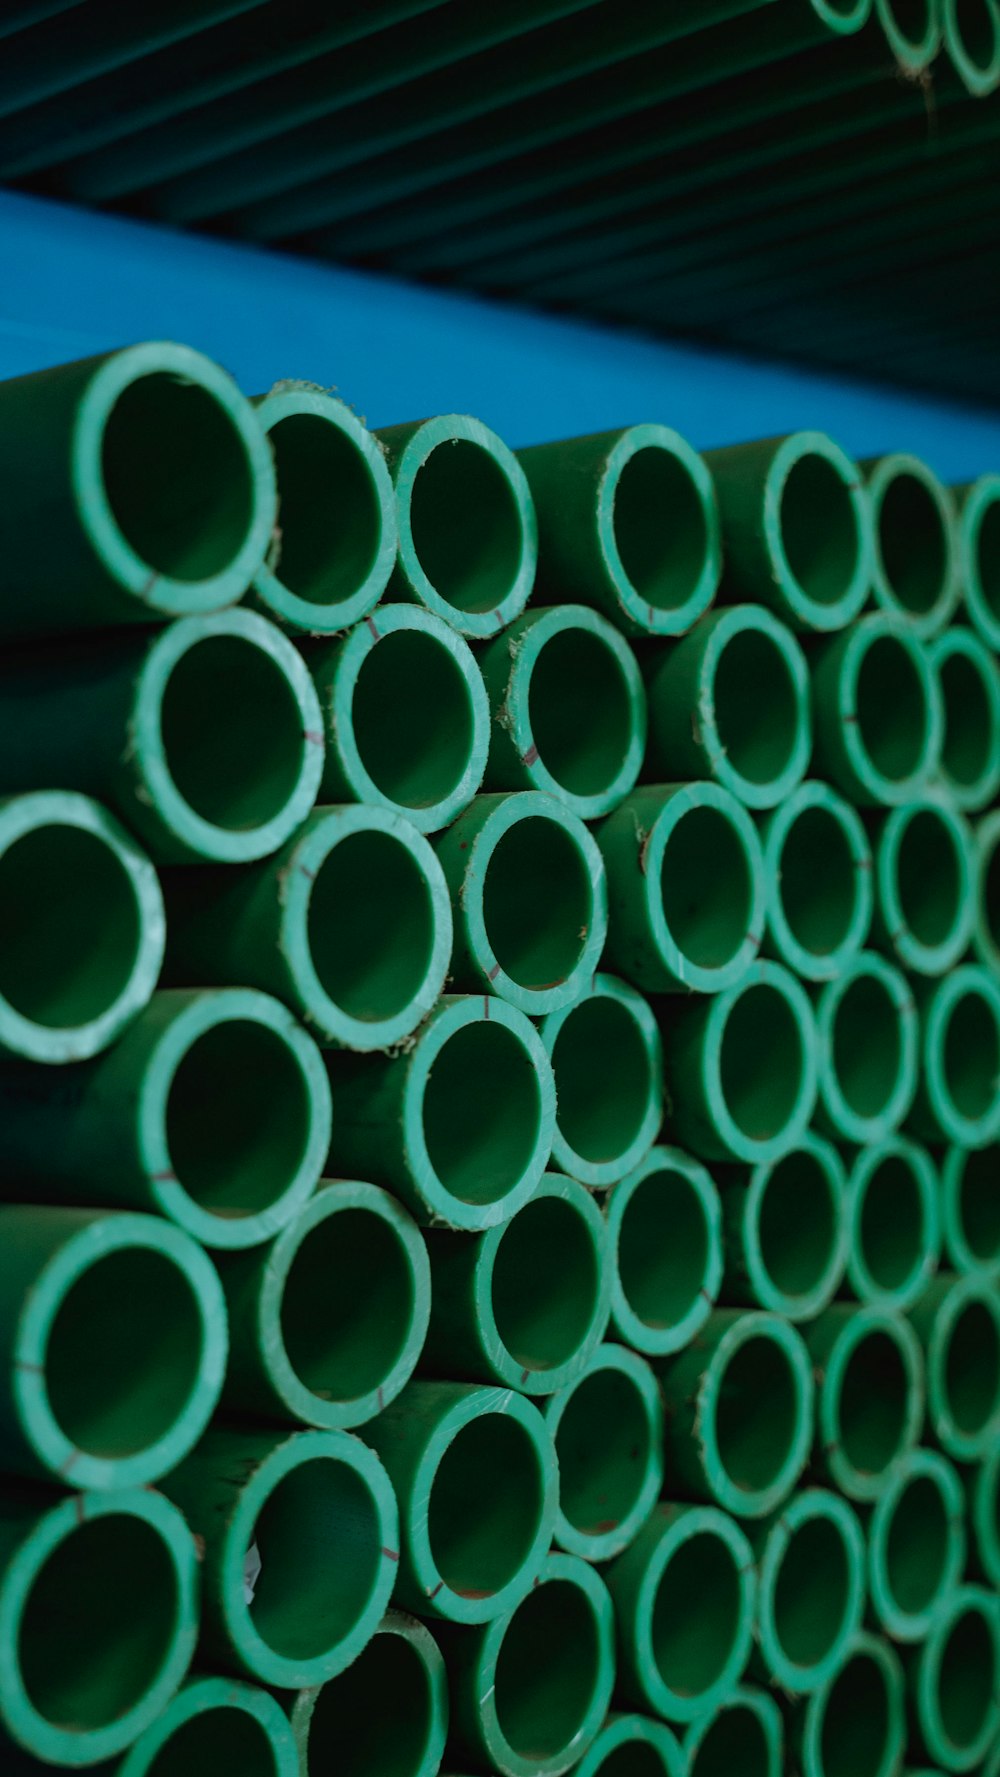
Pressure supply
Polypropylene random copolymer pipe is joined by heat fusion, so pipe and fitting become one piece with no threads or glue to fail. It handles hot water well and resists scale.
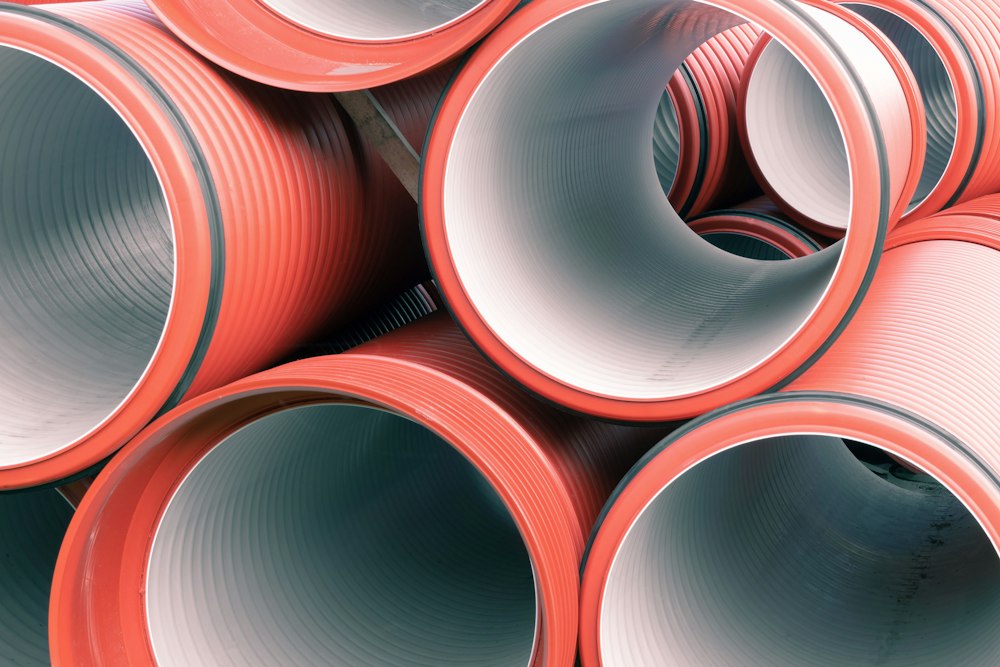
Gravity drainage
Unplasticised PVC is smooth inside, light to handle and solvent-welded. With the right fall and access points, it carries waste quietly and is easy to maintain.
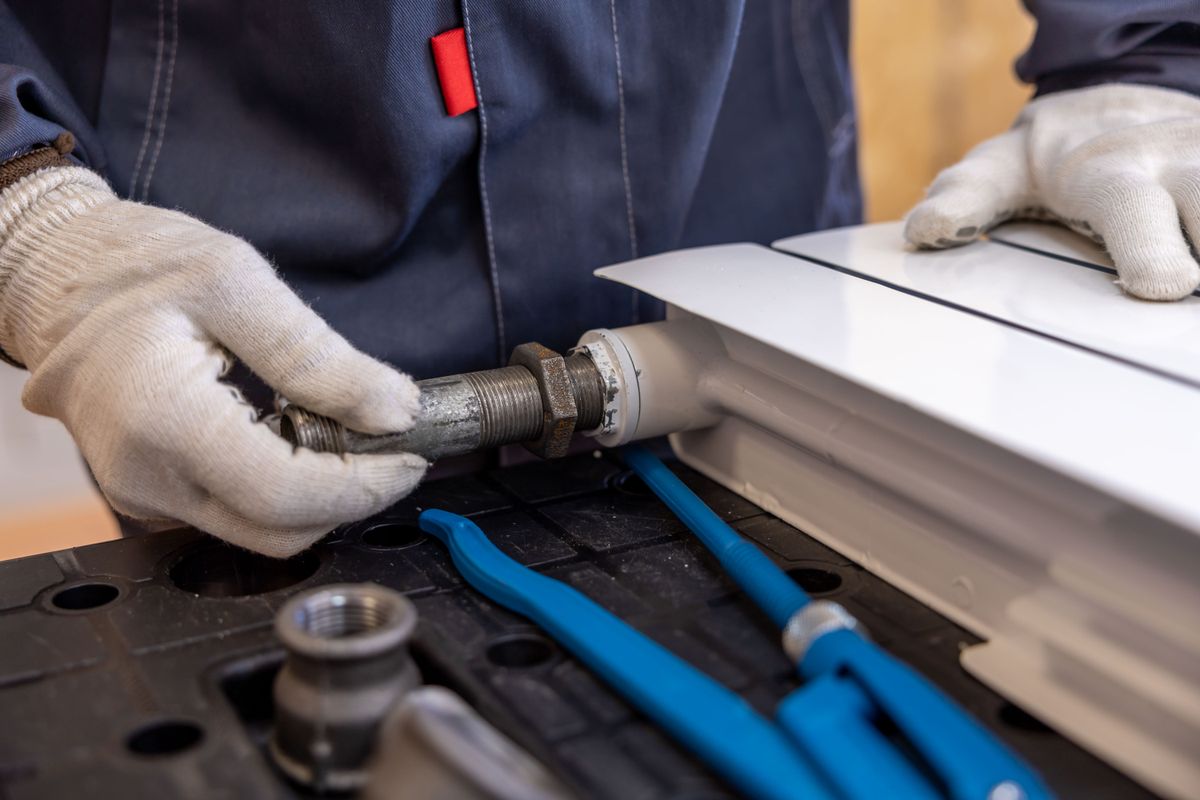
Installation process
01
We measure, check existing lines and pressure, and agree fixture positions with you.
02
A pipe route and sizing plan is drawn up, with the material for each run.
03
You receive an itemised quote and a timeline that fits around your project.
04
Pipes, supports and fittings are installed and labelled before walls are closed.
05
Supply lines are held under test pressure; drains are flow-tested. Any issue is fixed now.
06
Fixtures are connected, valves checked, and you receive a written summary of the system.
Standards we install to
Most early failures in new pipework come from a short list of shortcuts. We design them out from the start.
Installation FAQ
Still deciding? These are the questions clients ask most before a new installation.
A single bathroom is usually a few days including testing. A full apartment or small building is planned in stages; your quote includes a schedule based on the actual scope.
Yes. We coordinate first-fix and final-fix visits with your contractor so pipework is tested before walls and floors are finished.
Usually PPR for hot and cold supply, uPVC for drainage and HDPE for buried service lines. We explain any exception, such as copper for exposed runs, in the quote.
We can supply all pipe, fittings and valves from reliable sources, or install materials you provide if they meet the requirements for the job.
That is exactly why we test before closing up. Any weak joint is remade and retested at our cost before handover.